
Related News
- 00
0000-00
Biosafety Laboratory Design: Planning Layout, Airflow and Containment - 00
0000-00
Choosing Exterior Doors and Windows: Materials, Insulation and Security - 00
0000-00
Manufacturing Industry Market Analysis: Demand and Supply Chain Shifts - 00
0000-00
Choosing Furniture Hardware: Load Capacity, Fit, and Mounting Requirements - 00
0000-00
Renewable Energy Price Trends: Why Solar and Wind Power Prices Fluctuate
Weekly Insights
Stay ahead with our curated technology reports delivered every Monday.
Precision instruments should be calibrated at intervals supported by their measurement requirements, operating conditions, and recorded performance. Start with the manufacturer’s recommendation and any applicable quality-system or contractual requirements, then adjust the schedule using evidence of stability. There is no universal interval that makes every instrument suitable for every application. Recalibration is also necessary after events that could change measurement performance, even when the scheduled due date is still months away.
A defensible schedule answers two questions: how long the instrument is expected to remain within its required measurement limits, and how a developing problem will be detected between calibrations. A calendar interval alone cannot answer both. Routine verification, maintenance records, and calibration results must work together.
Establish the measurement requirement before choosing an interval
The required accuracy of the application determines how much instrument drift is acceptable. A balance used to weigh bulk materials and the same balance used to prepare a low-concentration reference solution can require different calibration strategies. Its technical specifications have not changed; the consequences of its measurement error have.
Define the working range, relevant measurement points, and permissible error for the actual task. Include resolution and repeatability where they affect the result. For a temperature instrument, the critical range might be a narrow process window rather than its full advertised span. For a pressure transducer, performance near the operating setpoint can matter more than performance at an unused part of the range.
Measurement uncertainty also belongs in this decision. A calibration result showing a small error is less reassuring when its uncertainty consumes much of the permitted tolerance. Establish a decision rule for accepting results, including how uncertainty is considered. Otherwise, an instrument can repeatedly receive a “pass” while providing insufficient confidence for the intended measurement.
A tighter application tolerance generally leaves less room for drift. That can justify a shorter interval, more sensitive intermediate verification, or an instrument with better measurement capability. More frequent calibration cannot compensate for equipment that is fundamentally unsuitable for the task.
Set an initial schedule when performance history is limited
For a new instrument, use the manufacturer’s recommended interval as the starting point, provided it applies to the installed configuration and expected duty. Recommendations based on moderate use in a controlled environment need review when equipment operates continuously, moves between locations, or experiences frequent cleaning and disinfection.
Where no recommendation exists, establish a provisional interval from comparable equipment, expected wear, environmental exposure, and the consequence of an undetected error. Record the reasoning and schedule a review after sufficient calibration and verification evidence becomes available. A provisional interval should remain visibly provisional until operating data support it.
Any binding calibration requirement sets a boundary on this process. An internal risk assessment does not override a mandated maximum interval. Conversely, a stated maximum does not demonstrate that the instrument will remain suitable until that date under demanding conditions.
Match the interval to the way the instrument degrades
Some instruments drift mainly with elapsed time. Others deteriorate through operating cycles, contamination, or mechanical handling. A calendar schedule works best when time is a reasonable predictor of change. Where wear dominates, a usage limit can provide a more meaningful trigger, often alongside a calendar limit to cover aging during storage.
A pipette illustrates the difference. Seal wear, contamination, and damage to the piston or tip interface can affect delivered volume. Frequent use and aggressive cleaning change the maintenance burden. Verification should cover volumes relevant to the application, because satisfactory delivery at one setting does not establish acceptable performance throughout the range.
For balances, drafts, vibration, temperature changes, and static charge can produce unstable readings without indicating a permanent calibration shift. Shortening the calibration interval will not remove those disturbances. Stabilize the installation and test repeatability before treating every inconsistent result as evidence of drift. Built-in adjustment also does not replace external calibration where traceable performance evidence is required.
Temperature sensors require attention to the measurement assembly. Probe replacement, immersion depth, thermal contact, and changes in the readout can affect the result. A calibrated sensor connected to a different display does not automatically establish the performance of the combined system. The interval and calibration scope should reflect the components actually used together.
Likewise, a pressure instrument exposed to repeated overloads deserves different treatment from an identical device operating steadily within its normal range. A cleanroom location alone does not prove stable measurement conditions: local equipment vibration, heat sources, and installation stresses still need consideration.
Use as-found results to decide whether the interval works
The most useful evidence is the instrument’s condition when it arrives for calibration, before adjustment or repair. These as-found results show whether the previous interval preserved acceptable measurement performance. Results collected after adjustment describe the condition in which the instrument is returned to service, but cannot establish that it remained acceptable throughout the preceding period.
Ask for quantitative results at relevant points, associated uncertainty, and clear identification of any adjustment. A certificate containing only a pass/fail statement provides limited evidence for interval optimization. Two passing instruments can have very different margins: one remains near its previous values, while another approaches the acceptance boundary.
Trend comparable results over successive calibrations. Keep the measurement points, units, and configurations consistent, or document differences that affect interpretation. A changed calibration method or different test conditions can create an apparent trend that reflects the comparison rather than the instrument.
Do not extend an interval simply because the latest result passed. Look for sustained stability under representative use, acceptable intermediate verification, and no unresolved incidents. A longer interval also creates a longer period to investigate if the next calibration finds an error. That consequence should form part of the extension decision.
When evidence supports an extension, make a controlled change and define when it will be reviewed. Preserve the earlier records so the effect remains visible. Shorten the interval when drift accelerates, verification becomes unreliable, or operating conditions become more demanding.
Place meaningful verification between calibrations
Intermediate verification helps detect problems before the next scheduled calibration. It compares instrument behavior with an appropriate reference or known condition at a frequency suited to the work. Calibration characterizes measurement performance; a verification check answers a narrower question about continued suitability.
A useful check must be sensitive to the errors that matter. Testing a balance with a reference mass far above its normal working load can miss performance problems at small loads. A single temperature point cannot establish behavior across a broad operating range. For a liquid-handling system, a volume check does not necessarily reveal positional errors or failures at other channels.
Choose stable references with suitable traceability and uncertainty. Record the result rather than only recording that a check occurred. Establish warning and action limits in advance, with enough margin to detect deterioration before the application limit is exceeded.
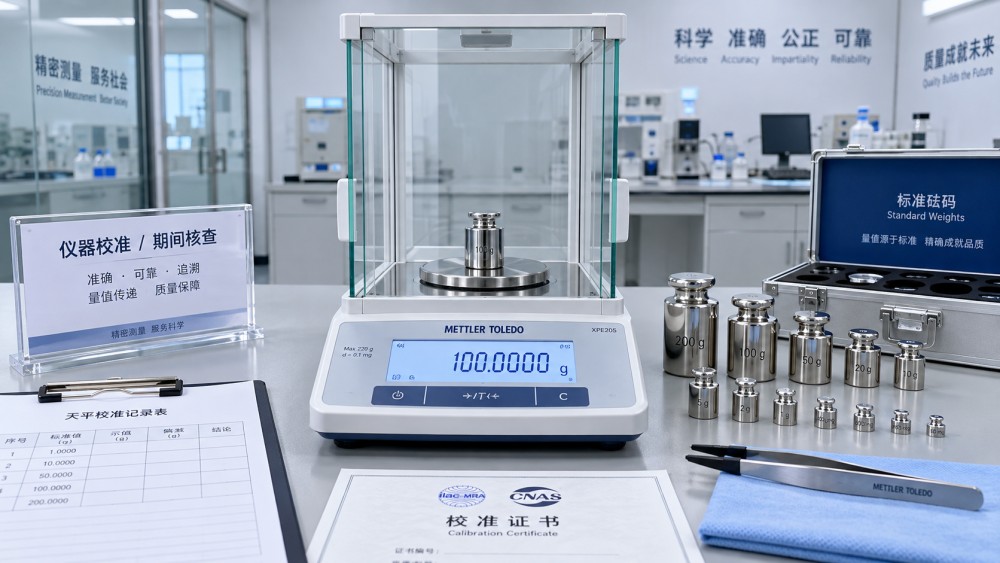
The verification frequency should reflect how quickly a consequential failure could develop and how much work would be affected before detection. Checks before a critical measurement campaign serve a different purpose from periodic checks during routine operation. Neither should be treated as an automatic replacement for scheduled calibration unless the governing procedure explicitly supports that approach.
A failed check requires investigation. Reference damage, contamination, incorrect setup, and environmental disturbance can resemble instrument failure. Resolve the cause and document the release decision before returning the equipment to measurement work.
Recalibrate after events that invalidate the existing evidence
A calibration due date assumes that the instrument continues to operate under the conditions used to justify its schedule. Certain events break that assumption. Examples include:
- Repair or replacement of a measurement component. Work on a sensor, readout, measuring mechanism, or signal path requires an assessment of the affected calibration characteristics.
- A drop, overload, or collision, especially when the instrument still appears functional. Normal display behavior does not establish that its measurement response remains unchanged.
- Relocation involving transport or a substantial change in installation conditions. The necessary response ranges from documented verification to full recalibration, according to susceptibility and application tolerance.
- Configuration changes that affect reported values: firmware revisions, scaling changes, correction factors, or altered compensation settings warrant targeted evaluation.
Routine maintenance does not always require full recalibration. Cleaning an exterior surface differs from replacing a pipette seal or disturbing a sensor mounting. The maintenance procedure should identify which actions require verification, adjustment, or recalibration, and what evidence is needed for release.
Handle an out-of-tolerance result before resetting the schedule
When calibration finds an instrument outside its permitted limits, remove it from affected measurement work and assess earlier results. Identify the failed measurement points, error direction, and magnitude. Then determine which applications used those ranges and whether the error could change acceptance decisions or reported values.
The last successful verification can help narrow the affected period only if that check could detect the failure now observed. A satisfactory zero check, for example, does not rule out a span error. Where the available evidence cannot establish when the problem began, the assessment must cover the unresolved period.
Correction, repair, and recalibration address the instrument’s current condition. Separately, investigate why the schedule or verification process failed to detect the problem. A shorter interval is appropriate when gradual drift exceeded expectations. Sudden damage calls for better event reporting and release checks; simply doubling the calibration frequency would leave the same gap.
Record each instrument’s approved interval, operating assumptions, verification requirements, and event-based triggers together. At the next review, the decision should follow from its actual measurement history: retain the interval when performance supports it, shorten it when the available margin decreases, and extend it only when sustained evidence justifies the additional time.
Related News
- Biosafety Laboratory Design: Planning Layout, Airflow and ContainmentNov 01, 2026Explore biosafety laboratory design principles for safer layouts, directional airflow and containment. Learn how to reduce risks and plan with confidence.
- Choosing Exterior Doors and Windows: Materials, Insulation and SecurityOct 31, 2026Compare exterior doors and windows by material, insulation, and security. Discover practical tips to choose the right fit for your climate, budget, and home.
- Manufacturing Industry Market Analysis: Demand and Supply Chain ShiftsOct 30, 2026Explore our manufacturing industry market analysis to understand demand shifts, supply chain risks, and smarter investment decisions.
- Choosing Furniture Hardware: Load Capacity, Fit, and Mounting RequirementsOct 29, 2026Choose furniture hardware with confidence. Discover how to assess load capacity, fit, mounting strength, and cleanability for reliable laboratory and controlled-environment installations.